Start with the whole assembly
A roof is a system of parts.
The visible roof covering is only one layer. A typical sloped roof can include a structural deck, water-shedding underlayment, leak barriers in selected areas, starter strips, shingles, flashing, ridge details, and attic ventilation. The exact assembly depends on the home, roof design, climate, building requirements, and chosen products.
Think of water management as a chain: roof surfaces shed water, underlayment gives the deck a secondary layer of protection, and flashing directs water around joints and penetrations. A weak transition can matter as much as the field material.
Common sloped-roof covering
Asphalt shingles: compare the complete system.
Asphalt shingles commonly use a fiberglass mat coated with asphalt and surfaced with mineral granules. Manufacturers sell different shingle lines with different profiles, colors, ratings, accessories, and limited-warranty terms. Integrity Roofing names CertainTeed, Owens Corning, and GAF among the brands it works with; the specific product should be identified in the written proposal.
Ask what goes underneath and around the shingles too: deck preparation, underlayment, leak barriers where specified, starter strips, drip edge, flashing, ridge components, ventilation, fasteners, and cleanup. One brand name by itself does not describe a full roof system.
- Compare the exact product name, color, and applicable product data.
- Ask how the proposal handles damaged or deteriorated roof decking.
- Review the ventilation and flashing scope, not just the shingle line.
- Read the current manufacturer warranty for the selected products and installation conditions.
For suitable low-slope applications
EPDM membrane roofing.
EPDM is a synthetic-rubber single-ply roofing membrane used in low-slope roof assemblies. It is a different kind of roof covering from asphalt shingles, with its own substrate, attachment, seam, flashing, edge, and drainage details. The roof geometry and existing conditions help determine whether it is an appropriate option.
Ask which membrane and thickness are proposed, how seams and penetrations are handled, what happens at edges and drains, and which manufacturer installation instructions apply. Do not compare membranes on a brand name alone; compare the whole assembly and the written scope.
Elevate EPDM product reference guide (manufacturer information; check the specific product document for the proposed system).
The details that move water
Flashing, gutters, and ventilation have a job too.
Flashing
Metal flashing helps direct water at transitions such as chimneys, walls, valleys, and roof penetrations. A roof assessment should identify which details are included in the scope.
Gutters & downspouts
Gutters collect runoff at the eaves and downspouts carry it away. Size, slope, secure attachment, outlet placement, and discharge location affect how the system handles water.
Ventilation
Attic ventilation is designed as a balanced intake-and-exhaust system for the building. Adding a vent without considering the whole attic can change airflow; ask how the proposed approach fits the home.
Fascia & soffit
These roof-edge components can support gutters, cover exposed framing, and form part of the attic air pathway. Water damage here may point to a connected roofline issue.
Manufacturer guidance describes roofing as an assembly whose layers work together. Site conditions and local requirements still govern the correct details for each home.
Make a decision with evidence
When is repair enough—and when should replacement be considered?
A discrete leak or damaged area may be repairable, while widespread wear, recurring trouble, multiple roof layers, or deck concerns can change the options. Age alone does not tell the whole story. The cause of the leak may also be away from the ceiling stain, since water can travel along roof framing before it appears indoors.
Ask the contractor to show what was observed, distinguish confirmed conditions from items that need closer inspection, and explain repair, partial replacement, and full replacement where each is a reasonable choice. Aerial measurements can help plan quantities, but they do not replace checking actual roof and deck conditions.
The address changes the details
Roofing questions differ by region.
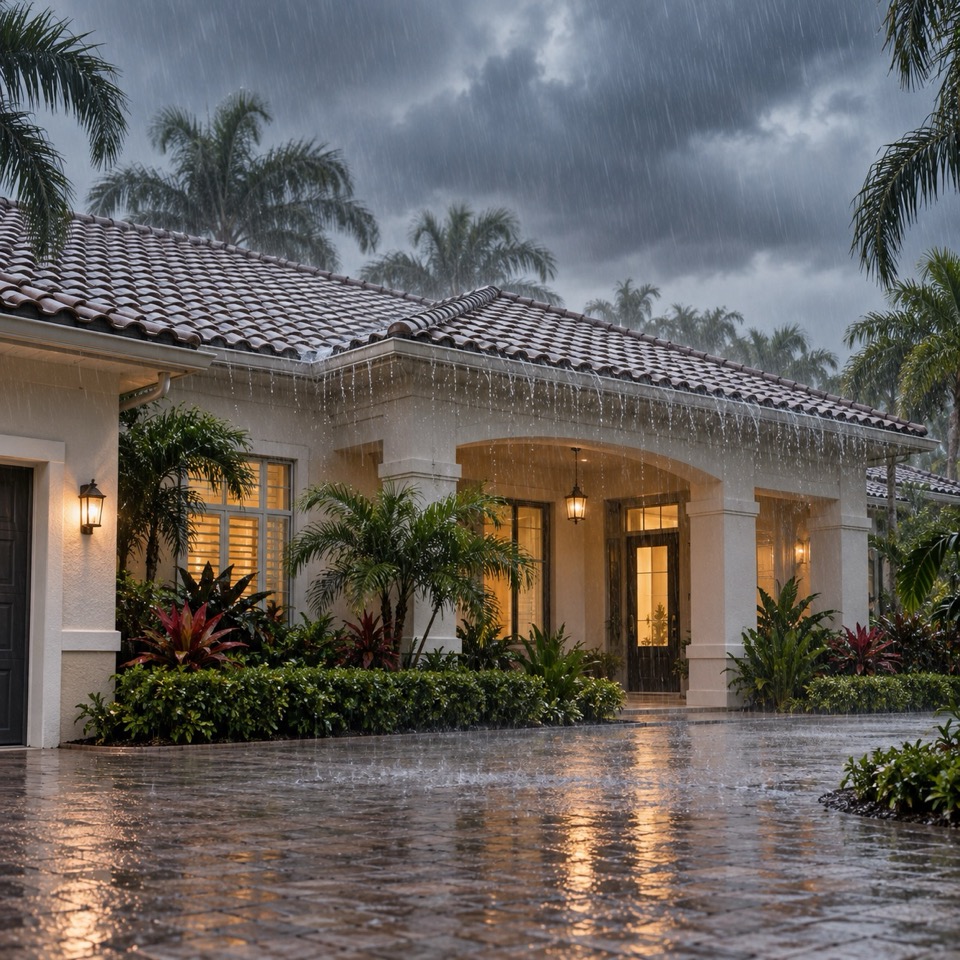
In Florida, wind exposure, heavy rain, roof geometry, product approvals, and local building requirements can influence the assembly. Ask which requirements apply to your address and how the written scope meets them.
Building requirements vary by address and change over time. The estimate should identify the proposed assembly and who is coordinating permits or local approvals. For a storm or insurance concern, keep your own records and communicate directly with your insurer; a contractor’s observations do not determine coverage.
Before you approve a proposal
Questions worth asking your roofer.
- What did you see, and which photos or measurements support the recommendation?
- Could repair address it? What would make replacement the better fit?
- Which exact materials and system components are included?
- How are damaged roof decking, flashing changes, or other concealed conditions handled and priced?
- Who is coordinating permits and any property-specific approvals?
- What is the work schedule, payment schedule, and point of contact while work is underway?
- What does the written workmanship warranty cover, and how is it separate from manufacturer product coverage?
- How will the team protect the property, document progress, and check for debris and fasteners at closeout?
Want to talk through your roof?
Share the property ZIP code and what you have noticed. Integrity Roofing can help route the question to the right regional contact.
Start a project inquiry Learn about the people behind the work →